

Short answer
To prepare fire alarm and fire fighting systems for civil-defence approval in Egypt, install exactly to the approved design, then test everything as one integrated system before the inspection: pumps, sprinklers, hydrants, detectors, alarms and interfaces. Keep as-built drawings, data sheets and signed test records ready, and confirm current requirements with the authority.
What the civil-defence review looks at
In Egypt, fire protection for most non-residential buildings is reviewed by the civil defence (civil protection) authority. The scope of the review, the documents requested and the sequence of visits depend on the building type, its occupancy and size, and the rules in force at the time. Treat the points below as a preparation framework, not as an official list.
In practice, reviewers want to see three things: that the design suits the building’s use and hazards, that what was installed matches the approved design, and that the systems work together when a fire is detected. Most delays come from the second and third points rather than the first.
- Detection and alarm: the fire alarm panel, detectors suited to each space, manual call points, sounders and beacons, and voice evacuation where it is required.
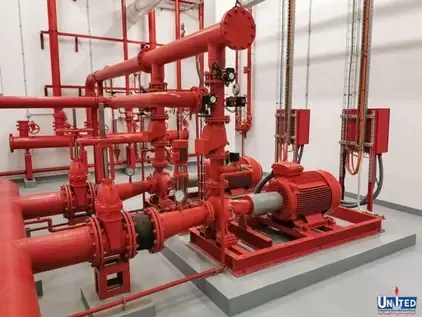
- Water-based fire fighting: the fire water tank, the fire pump set (electric, diesel and jockey pumps), risers, landing valves, hose reels, hydrants and sprinklers.
- Special suppression: clean-agent systems such as FM-200 or Novec for server rooms, CO2 where suitable, and kitchen hood suppression.
- Life safety: escape routes, emergency lighting, exit signs, fire doors and portable extinguishers, which are often reviewed alongside the fire systems.
Prepare the documents before the visit
A complete and consistent document pack is the fastest way through a review. Typical items are listed below; your consultant or the authority will confirm what applies to your project.
- Fire alarm layouts showing every detector, call point, sounder, panel and loop, matching the installed positions.
- Fire fighting drawings: pump room, tank, risers, sprinkler zones, hydrants and hose reels, with pipe sizes.
- Hydraulic calculations and pump selection for the sprinkler and hose systems, signed by the designer.
- A cause-and-effect matrix showing what happens when each zone goes into alarm: sounders, evacuation messages, HVAC shutdown, damper closure, door release and lift recall where provided.
- Data sheets and certificates for panels, detectors, pumps, valves and sprinkler heads.
- Signed and dated testing and commissioning records, as-built drawings, and operation and maintenance manuals.
- A trained person on site who can operate the fire alarm panel and the pump controllers during the inspection.

Test as an integrated system, not piece by piece
Devices that pass on their own can still fail an inspection when the sequence does not work. Before you book the visit, run a full functional test with the contractor, the facility team and, where possible, the consultant.
Fire fighting checks
- The jockey pump holds system pressure, and the main pumps start automatically when pressure falls to their set points.
- The diesel pump starts and runs, with fuel, batteries and controller in good condition.
- Each sprinkler zone’s flow switch and supervised valve signals the fire alarm panel correctly.
- Hydrants, landing valves and hose reels deliver water at the outlets tested, with no leaks or closed valves along the way.
- The fire water tank is at its required level and its make-up supply works.
Fire alarm checks
- Every detector and call point reports to the correct zone and address, and the panel shows no faults or disabled devices.
- Sounders and voice messages are audible throughout the building, including plant rooms and toilets.
- Standby batteries are charged, and the panel stays in service when the mains supply is removed.
- Every interface in the cause-and-effect matrix operates: HVAC stops, dampers close and access-controlled doors release.
Record each test with the date, the result and the names of witnesses. A clean test log is often worth more during an inspection than any verbal explanation.
Common gaps that delay approval
The same issues come up on many projects. Closing them before the visit saves repeat inspections.
| Gap | Why it matters | How to close it |
|---|---|---|
| Drawings do not match the site | Reviewers compare devices and pipes against the drawings | Update the as-built drawings after a final walk-down |
| Wrong detector type for the space | Heat, smoke and beam detectors suit different areas | Review each room’s use and ceiling height with the designer |
| Valves closed or unsupervised | A closed valve can disable a zone without warning | Lock valves open and wire their tamper switches to the panel |
| Pumps not reaching their duty point | The system cannot deliver the design flow and pressure | Run a pump performance test and correct settings or selection |
| No cause-and-effect matrix | Interfaces are part of the life-safety design | Write the matrix, then test every line of it |
| Incomplete records | Compliance cannot be shown without them | Compile certificates, test sheets and manuals in one file |
After approval: keep the building compliant
Approval is a snapshot. The systems must stay in working order, and changes to the building, such as new partitions, a change of use or an extension, can affect coverage and may need a new review. Plan inspection, testing and maintenance from day one, with intervals set by the applicable standards, the manufacturers and the conditions of your approval.
An annual maintenance contract that covers fire alarm and fire fighting together keeps the records in one place and turns the next inspection into routine work rather than a project. Our guide to what an annual maintenance contract should cover explains how to scope one.
How MarkSphinx helps
MarkSphinx designs, installs and maintains fire fighting and fire alarm systems as one accountable team, and provides civil-defence compliance support for new and existing buildings.
- Design of fire fighting networks, including HVAC and fire fighting design with execution supervision for Rameda.
- Maintenance of fire fighting and fire alarm systems for the National Archives and the Museum of Islamic Manuscripts in Cairo.
- Maintenance of HVAC, fire alarm and UPS systems for a WE (Telecom Egypt) branch.
- Fire pump sets, sprinklers, hydrants, addressable fire alarm, voice evacuation, and FM-200 and Novec suppression for IT rooms.
Preparing for an inspection? Send your drawings and current test records through the quote form and we will start with a site survey.
Frequently asked questions
Usually the owner or the owner’s engineering consultant handles the submission, while the contractor supplies drawings, data sheets, calculations and test records. Procedures can differ by building type and location and can change, so confirm the current route with the authority or your consultant before you start.
It can. A change of use, an extension, or works that affect escape routes, fire compartments or the fire systems may require the fire protection to be reviewed again. Check with the authority before the works start, not after.
Intervals depend on the standards referenced in your approval, the equipment manufacturers and the authority’s current rules. A common practice is routine visual checks plus scheduled functional testing of pumps, alarms and suppression systems under a maintenance contract, with every visit recorded.
Yes. We survey the installation against the drawings and the inspection notes, list the gaps, correct the installation or the documents, and retest the systems as one integrated system before the next visit.
This article is general technical guidance, not legal or regulatory advice. Requirements depend on the building type, its use and the current rules of the relevant authority, so confirm them with the authority or a qualified consultant before you act.